Taylor Emmet
Sector: Legal and Finance
Size: 3,500 sq ft Duration: 18 Weeks
Taylor Emmet
Sector: Legal and Finance
Size: 3,500 sq ft Duration: 18 Weeks
- What we did
- Design
- Planning
- Installation
- Management
- Maintenance
Client Challenge
Taylor Emmet, an award-winning law firm with over 150 years of heritage, required a new presence on the prominent Ecclesall Road South. The challenge was to transform a former car showroom - a space defined by extensive glazing and openness - into a sophisticated, private and secure legal office.
The brief required required a balance between traditional and contemporary design. They needed to move away from fixed desks to a layout that offered private consultation areas, collaborative zones and quiet deep work spaces.
The project also required delivery within a fixed programme to meet a firm relocation date, while maintaining operational continuity.
Our Solution
We delivered an 18-week turnkey conversion, managing design and delivery as a single accountable team that reconfigured the building to deliver privacy, security and functionality appropriate for a legal environment.
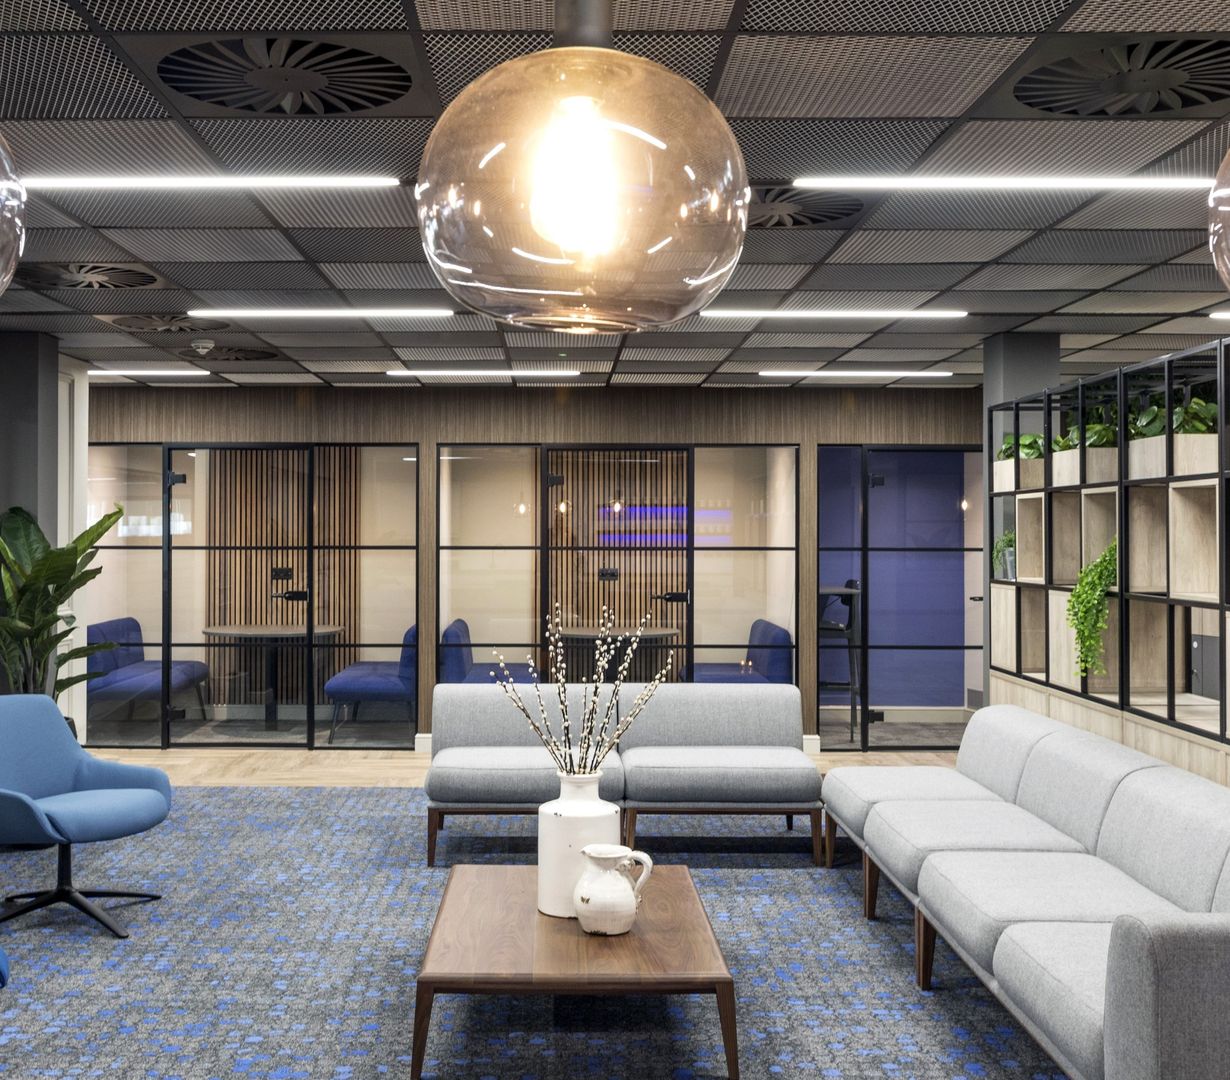
Design: Developed a contemporary interpretation of a heritage aesthetic, using a palette that feels established and trustworthy but incorporates contemporary furniture and flexible partitions.
Build: Reconfigured the 3,500 sq ft showroom through full fit out and partitioning into a multizonal layout, including sound masked meeting rooms and ergonomic touchdown zones for agile staff.
Technical: Upgraded lighting and acoustic performance to ensure confidentiality for legal consultations.
Project Management: Delivered within an 18-week programme to meet a fixed move-in date, ensuring all legal IT and security systems were fully integrated
Results
Iconic Repurposing: Successfully repurposed a prominent local building into a flagship legal office.
Cultural Shift: Supported a transition to agile working, enabling more flexible use of space
Efficiency: Delivered a high-spec 3,500 sq ft office within programme, with a focus on quality and detail.
Programme Delivery: Completed within an 18-week programme, enabling a smooth relocation into the new office.
"As a long standing, traditional law firm, this was a massive change for us, but the results have been amazing.. an office that we are extremely proud of, and our staff and clients love it. Big thanks to Ovo Spaces.. I can't wait to do another project with you!"

"Ovo completed all physical building construction and installation works (electrical, lighting, plumbing etc) - not just the interior design.. dealing with all legal, planning and regulatory concerns and providing a complete project management service for design, build, and ongoing maintenance."
Ovo Team

Rebecca Knight
Managing Director
LinkedIn profile
Christina Adamson-Jones
Head of Design
LinkedIn profile-1080x1230.jpg&w=640&q=90)
Lee Floyd
Project Manager