Calibre Scientific
Sector: Life Sciences
Size: 17,000 sq ft Duration: 26 Weeks
Calibre Scientific
Sector: Life Sciences
Size: 17,000 sq ft Duration: 26 Weeks
- What we did
- Design
- Planning
- Installation
- Management
Client Challenge
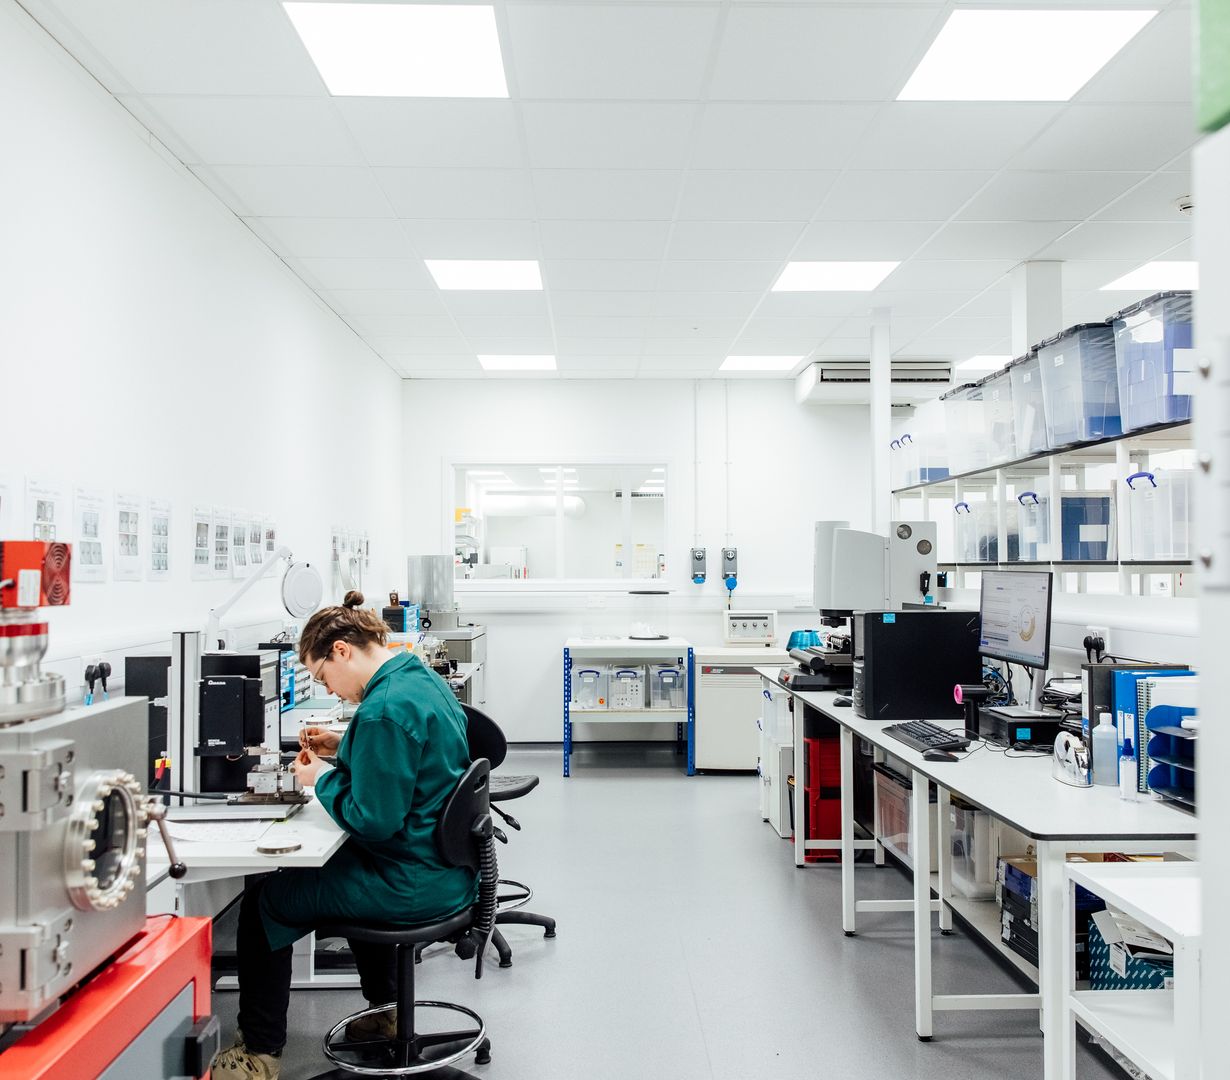
Calibre Scientific, a global leader in life science tools and diagnostics, required a consolidated UK headquarters capable of supporting supporting multiple business units within a diverse life sciences portfolio. The challenge was to design a highly technical, multifunctional facility within the Advanced Manufacturing Park that could seamlessly integrate specialist laboratories, corporate offices and complex warehousing and distribution hubs.
The primary objective was to create a future-proof environment capable of supporting rapid international growth, while maintaining the rigorous standards required for scientific operations and global distribution.
The project required careful coordination of specialist installations and compliance within a live Advanced Manufacturing Park environment.
Our Solution
We delivered a 26-week turnkey design and build project, managing all technical, construction and coordination elements as a single accountable team.
Design: Developed a fully integrated layout combining laboratory, distribution and office environments.
Technical: Installed specialist HVAC, gas lines and antistatic flooring required for high-precision life science diagnostics and calibration processes.
Build: Delivered a large-scale fit out of 17,000 sq ft, ensuring that heavy-duty warehousing requirements were fully integrated with a high-spec front-of-house environment.
Project Management: Managed a complex 26-week programme, coordinating multiple specialist subcontractors to ensure full compliance with health, safety and scientific regulatory standards.
Results
Operational Excellence: Successfully consolidated multiple business functions into a single, high-performance facility
Strategic Growth: Provided capacity to scale distribution and research operations by over 50% within the existing footprint.
AMP Prestige: Delivered a flagship facility aligned with the high standards of the Advanced Manufacturing Park environment.
Programme Delivery: Completed within a 26-week programme, delivering a fully operational facility ready for immediate use.
"Ovo completed all physical building construction and installation works (electrical, lighting, plumbing etc) - not just the interior design.. dealing with all legal, planning and regulatory concerns and providing a complete project management service for design, build, and ongoing maintenance."

"This was a bespoke design and build for our flagship corporate headquarters. A series of state-of-the-art laboratory, warehousing and modern office spaces. The team are solutions-driven, highly responsive, flexible in their approach and very easy to work with. We could not have wished for a better partner for our projects."
Ovo Team
Rebecca Knight
Managing Director
LinkedIn profile
Christina Adamson-Jones
Head of Design
LinkedIn profile-1080x1230.jpg&w=640&q=90)
Lee Floyd
Project Manager