HLM Architects
Sector: Property
Size: 8,150 sq ft Duration: 25 Weeks delivered over 2 phases
HLM Architects
Sector: Property
Size: 8,150 sq ft Duration: 25 Weeks delivered over 2 phases
- What we did
- Planning
- Installation
- Management
- Maintenance
Client Challenge
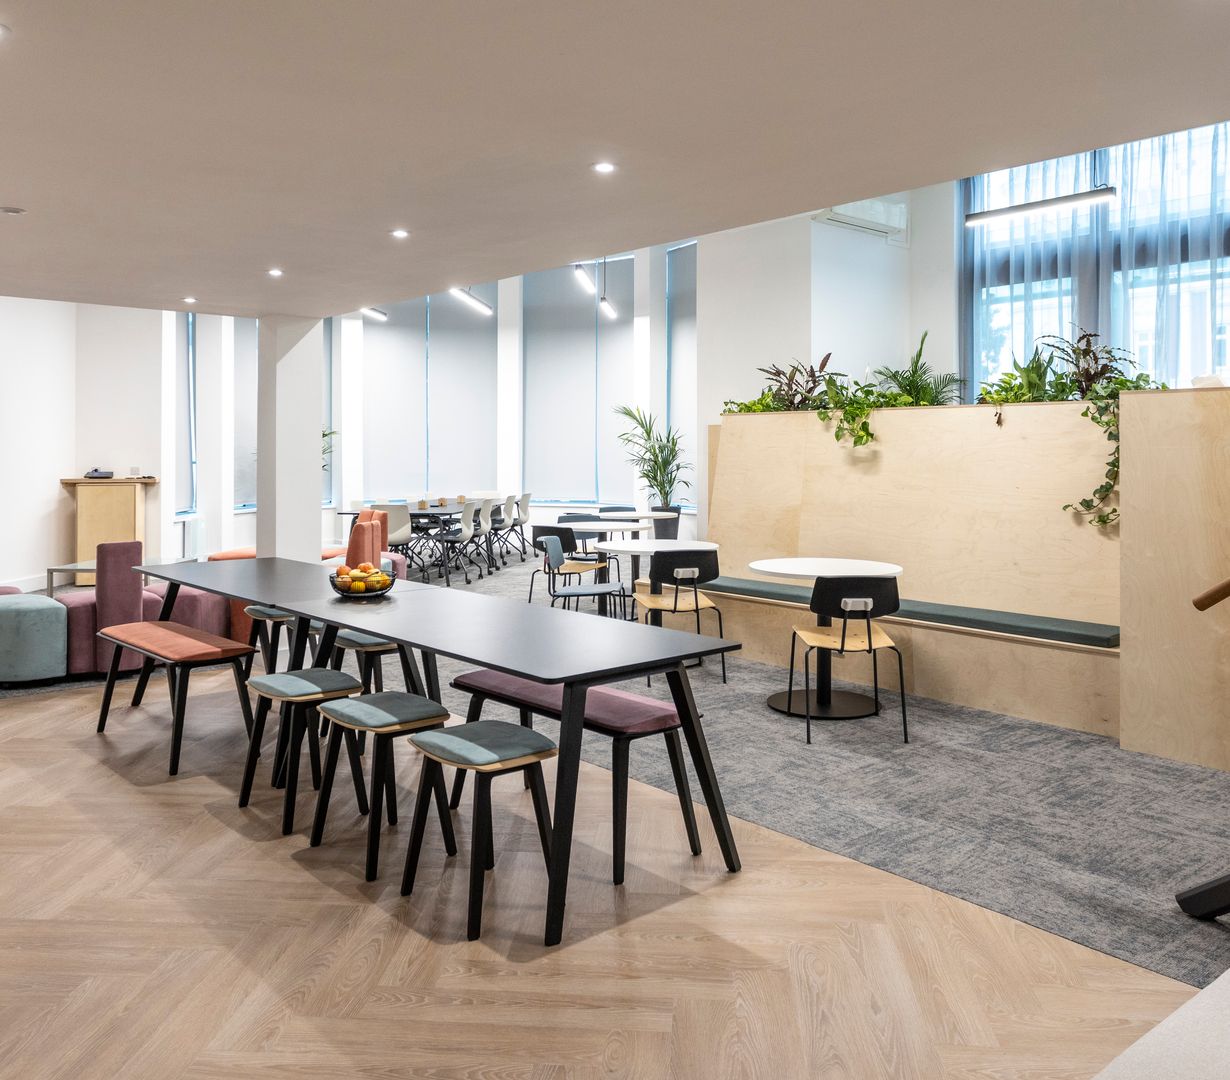
The Ruskin Building, a prestigious Grade II Listed asset, required a complex, multi-phase refurbishment. The primary objective was to consolidate a tenant, previously restricted to the second floor, into a high-spec, unified headquarters across the Ground and First floors.
The challenge was threefold:
Structural: Connecting two floors internally within a protected heritage shell.
Technical: Creating a secure, mini auditorium environment suitable for high level presentations to the Ministry of Defence and international hotel groups.
Logistical: Managing landlord funded common area modernisations and second floor dilapidations simultaneously without disrupting building operations.
The project also required careful coordination within a live, listed building, ensuring compliance with heritage constraints while maintaining programme certainty.
Our Solution
Acting as Principal Contractor and managing all design, construction and coordination.
Structural Engineering: We executed a major structural intervention, including a floor cut through reinforced concrete to install a bespoke steel staircase, connecting the floors internally and bypassing the need for communal lifts or stairs.
Inclusive Design: To save the client both floor space and significant capital expenditure, we sourced an innovative DDA compliant staircase that automatically converts into an accessible platform, ensuring 100% inclusivity without the footprint of a traditional lift.
Specialist Fit Out: We designed a split level ground floor featuring a mini auditorium and advanced Video Conferencing facilities for high level international presentations.
Environmental Optimisation: We retained and upgraded the existing HVAC systems, improving efficiency and aligning with modern sustainability standards.
Results
Space Efficiency: By replacing a traditional lift and staircase with a combined solution, we maximised usable floor space for the client’s operations.
Unified Workflow: The new internal connection transformed a fragmented layout into a cohesive headquarters, improving communication and workflow.
Project Synergy: By managing the fit out, landlord works and dilapidations within a single programme, we provided the client with a seamless transition and significant cost savings.
Programme Delivery: Delivered over a 25-week, multi-phase programme, maintaining building operations and ensuring a seamless transition for the client.
"A huge thank you to the Ovo team for their hard work and effort over the past six months. It’s been a pleasure to work with you all."

Ovo Team
Rebecca Knight
Managing Director
LinkedIn profile
Christina Adamson-Jones
Head of Design
LinkedIn profile-1080x1230.jpg&w=640&q=90)
Lee Floyd
Project Manager