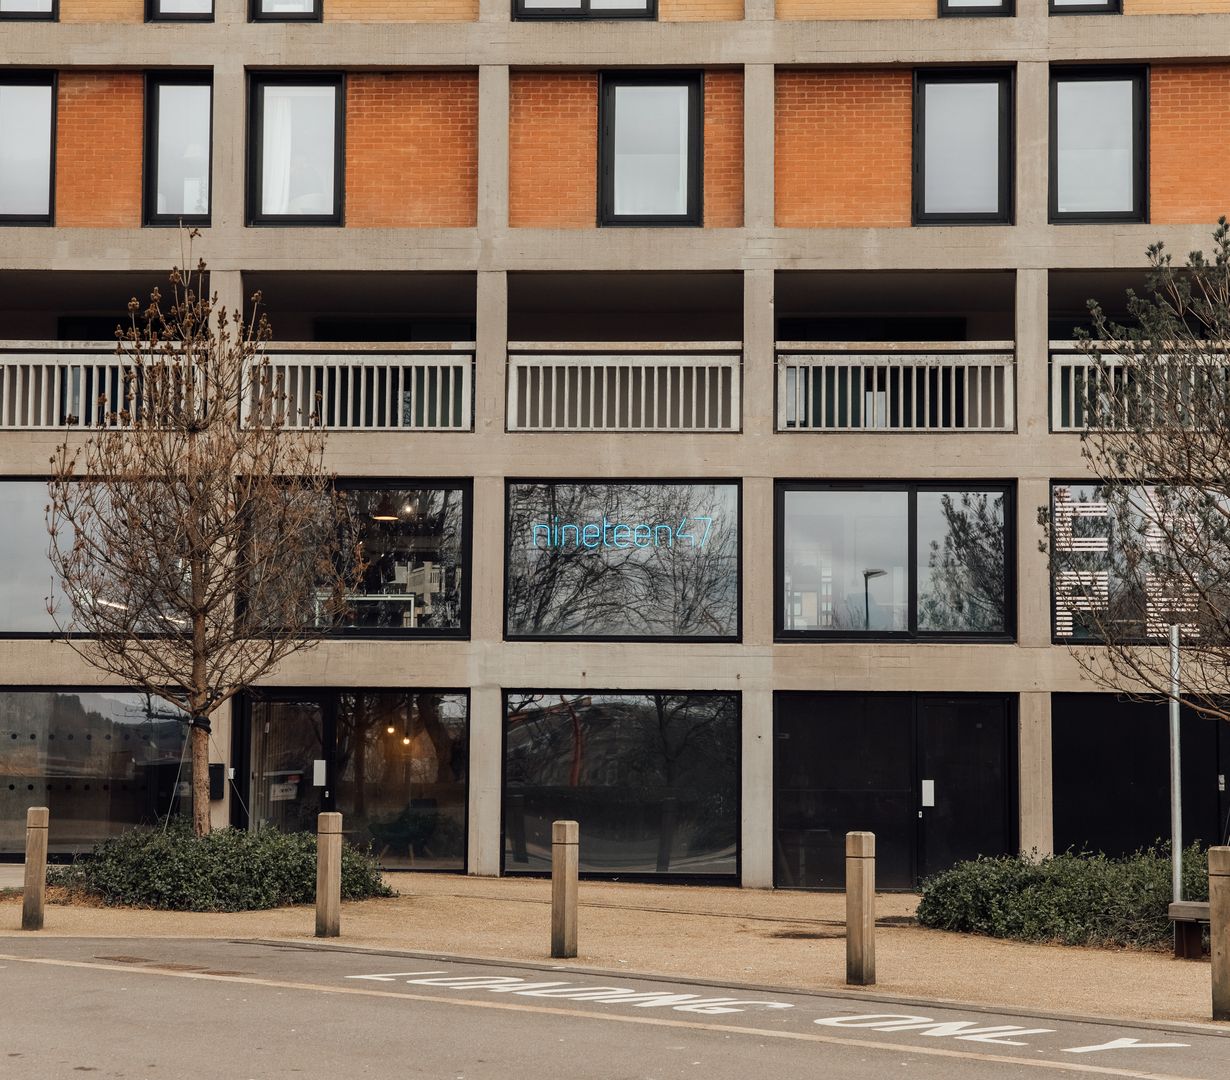
nineteen47
Sector: Urban Planning
Size: 1,375 sq ft Duration: 10 Weeks
nineteen47
Sector: Urban Planning
Size: 1,375 sq ft Duration: 10 Weeks
- What we did
- Design
- Planning
- Installation
- Management
- Maintenance
nineteen47, an award-winning urban design practice, needed a studio that reflected their approach to innovative urban design.
The location - the iconic Park Hill redevelopment - offered a prestigious backdrop but also presented spatial constraints.
With a 1,375 sq ft footprint, the brief was to create a high-functioning, open-plan studio that maximised space and supported collaboration. The design had to celebrate the building’s iconic brutalist features while providing a contemporary, agile environment for a team specialising in visualisation and design innovation
The project also required careful coordination within a listed structure, ensuring all interventions respected the building’s architectural significance.
Our Solution
We delivered a 10-week turnkey fit out, managing design and delivery as a single accountable team creating a workspace that supports and reflects nineteen47’s creative output
Design: Developed a refined industrial aesthetic retaining Park Hill’s exposed concrete and structural elements, softened by modern, high spec finishes, terracotta tones and ergonomic furniture.
Build: Maximised the 1,375 sq ft floor plate by using an agile layout to replace fixed desk banks with flexible collaborative zones and touchdown points for design reviews.
Technical: Integrated high performance technology infrastructure to support the firm’s intensive urban visualisation work, ensuring hardware is powerful yet discreetly managed.
Project Management: Managed the complexities of working within a listed landmark, ensuring all modern interventions respected the historical integrity of the Park Hill structure, ensuring all works complied with heritage and planning requirements.
Results
Brand Synergy: Created a workspace that reflects the client’s approach to innovative urban design.
Optimised Collaboration: Improved collaboration through an agile layout that supports design reviews and team interaction.
Landmark Status: Delivered a high-quality studio within one of the UK’s most recognisable architectural developments.
Programme Delivery: Completed within a 10-week programme, delivering a fully operational studio ready for immediate use.
“Ovo pre-empted all our office requirements and made the whole design and fit-out process not only straightforward but also enjoyable. Nothing was too much trouble; challenges were solved quickly and effectively, and we couldn’t be happier with the final finish."

Ovo Team

Christina Adamson-Jones
Head of Design
LinkedIn profile-1080x1230.jpg&w=640&q=90)
Lee Floyd
Project Manager

Ruth Ledbury
Estimator
Rebecca Knight
Managing Director
LinkedIn profile