Translating Historic Architecture into a Modern Workspace
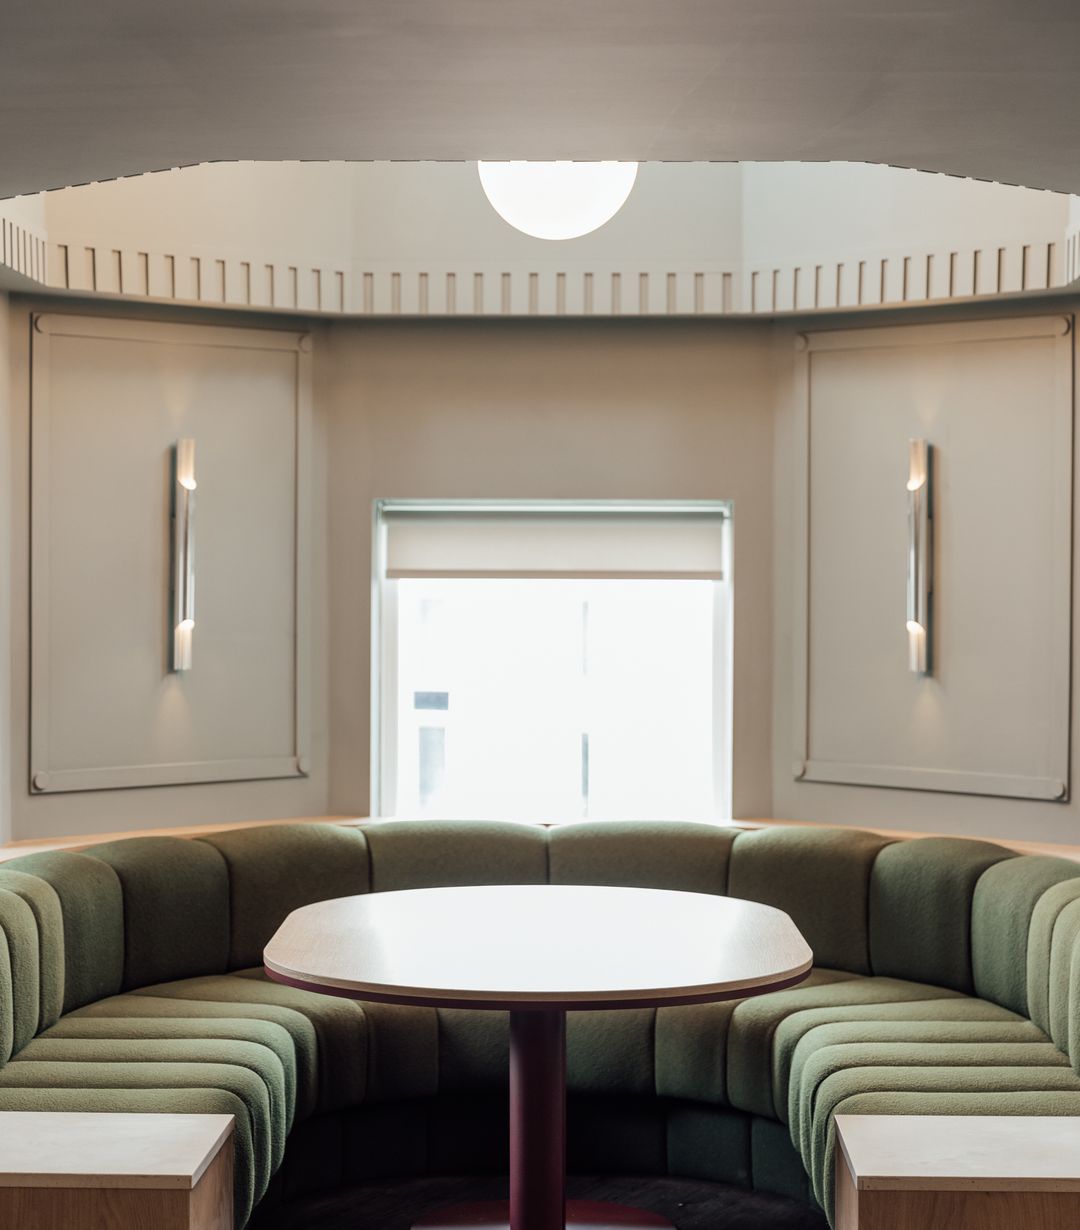
When we approach a commercial design scheme, we always look for the story the building already tells, especially when the shell has so much architectural character. For our recent office design project with Taylor Emmet, that story was deeply rooted in Sheffield's iconic Isaacs Building.
The initial concept from Clara Hinshelwood pulled inspiration directly from the exterior façade to shape the key features within the interior, which we then developed across the entire scheme. With parts of the structure dating back to 1904 as a bustling paper merchants, the building carries a rich industrial heritage. Our design brief was clear: deliver a cutting edge, agile working environment for a modern law firm, while paying sincere homage to over a century of local history.
A successful design scheme doesn't just sit inside a building; it belongs to it. The exterior of the Isaacs Building is rich with distinctive motifs, historic emblems, and bold masonry linework. Embracing these details was the secret to grounding Taylor Emmet’s brand identity within their new home.
To make the interior feel authentic, we extracted the shapes from that 1904 façade and translated them into contemporary finishes. You notice it right away in the bespoke joinery, where the sharp lines of the external stonework become tailored timber wall panelling in the reception. We mirrored that geometry everywhere, from the oversized planters and the commanding front desk through to custom acoustic screens and textured ceramic tiling. Even the linear lighting, globe wall fixtures, and floating ceiling rafts echo the exterior architectural rhythm, tying the historic brickwork to contemporary interior detailing.
Why obsess over these smaller elements? Because when an interior design language speaks the same dialect as the architecture wrapping it, the whole environment feels intentional and permanent. It protects against the generic, cookie cutter fit outs that look like they belong in any anonymous corporate park. Instead, Taylor Emmet gains a bespoke workplace tailored specifically to their people and their postcode.
Of course, aesthetics are nothing without daily usability. A high end space has to support modern ways of working. Alongside respecting the building's paper merchant roots, we introduced agile desk zones, acoustic meeting rooms, and collaborative breakout spaces that reflect what forward thinking legal practices actually need today.
Our advice to any prospective client planning an office relocation or refurbishment is simple: study your building before you start planning your layout. You never need to strip away history or character to create a productive, modern office. In reality, those original quirks are your greatest design assets.
If you want a workplace design partner who knows how to uncover the authentic story of your space and bring it to life, get in touch with our team today.